

Getfloorplan
AI-powered floor plan generator for 2D and 3D designs
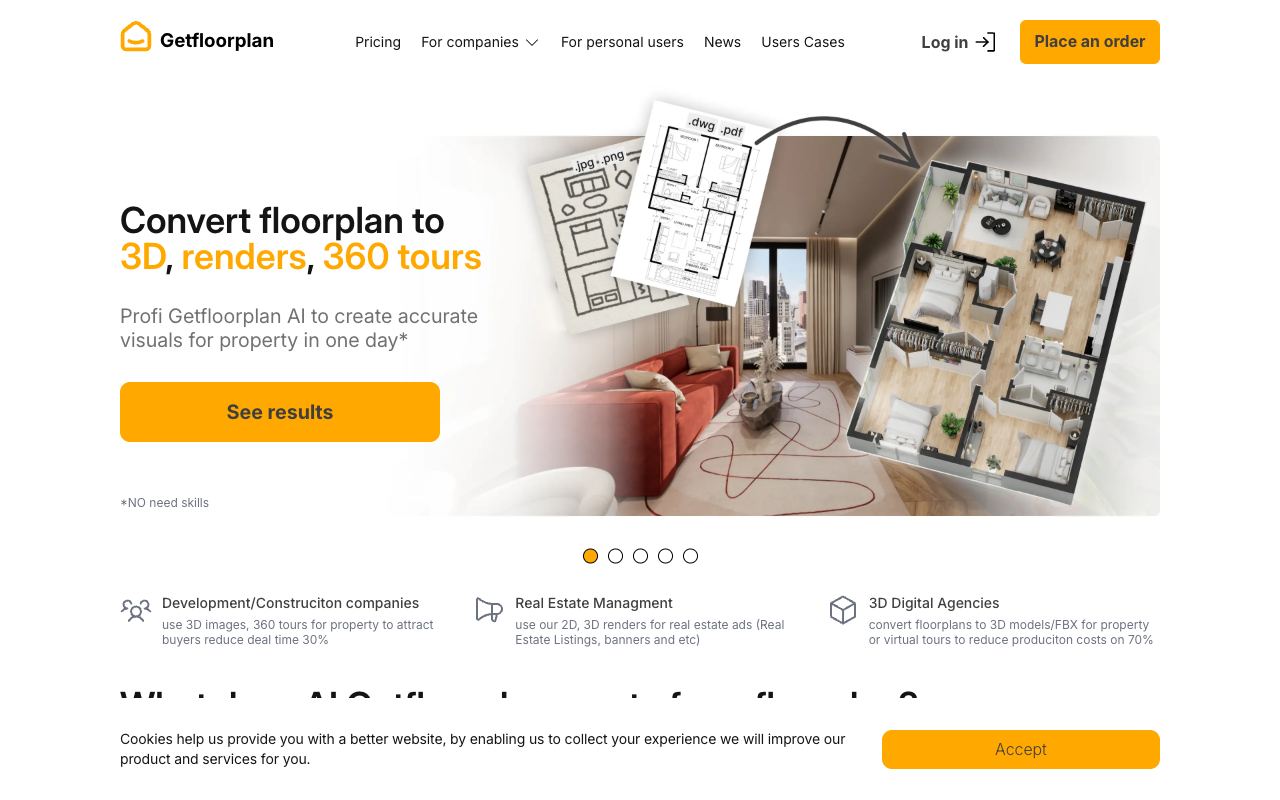
Getfloorplan streamlines architectural visualization by converting rough sketches and descriptions into precise floor plans in seconds. Whether you're an architect, interior designer, real estate professional, or property owner, this tool eliminates the need for expensive CAD software and reduces design iteration time.
Highlights
- Generate 2D floor plans from photos or simple sketches
- Create 3D visualizations for realistic walkthroughs
- Instant conversion with AI-powered accuracy
- Professional-grade output suitable for presentations
- Intuitive interface requiring no architectural training
Ideal for professionals who need rapid design mockups and property developers who want to showcase spaces before construction. The tool handles both quick concept visualization and detailed technical drawings, saving significant time compared to traditional methods.



Comments(0)
Sign in to comment