

Make Floor Plan
Turn sketches and descriptions into polished floor plans
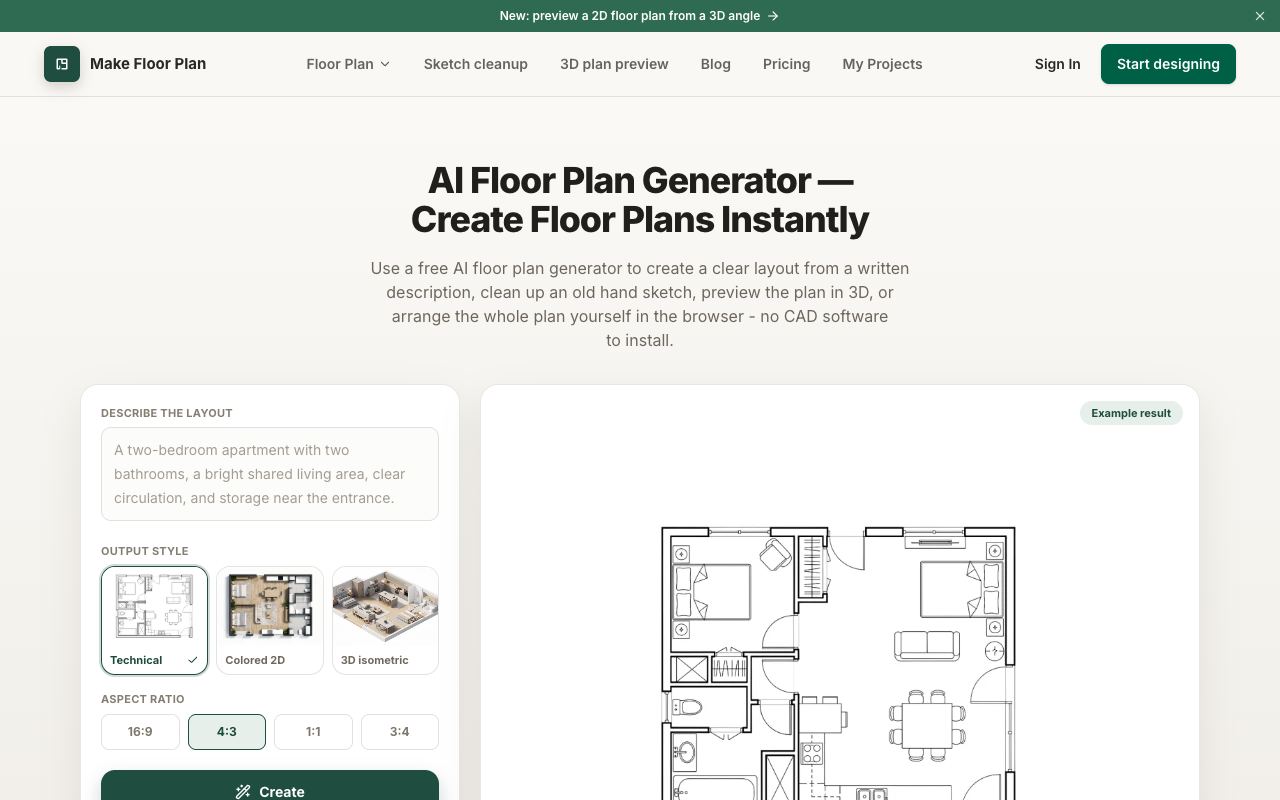
Make Floor Plan bridges the gap between spatial ideas and professional layouts. Whether planning a home renovation, designing an office, or preparing a real estate listing, describe a space in plain language or upload a rough sketch—AI generates a polished 2D floor plan in seconds.
Highlights
- AI-powered text-to-plan generation from descriptions or sketches
- 3D isometric preview alongside 2D technical drawings
- Editable canvas to adjust walls, furniture, doors, and labels
- Multiple output styles: technical, colored 2D, and isometric views
- Export to PNG and PDF for presentations and further editing
- Version history to track plan iterations
The tool produces concept-level visualizations ideal for brainstorming, client presentations, and feasibility studies. For construction projects, professional review and compliance verification remain essential. Perfect for interior designers, architects, property developers, and anyone needing fast spatial planning without traditional CAD software.


Comments(0)
Sign in to comment